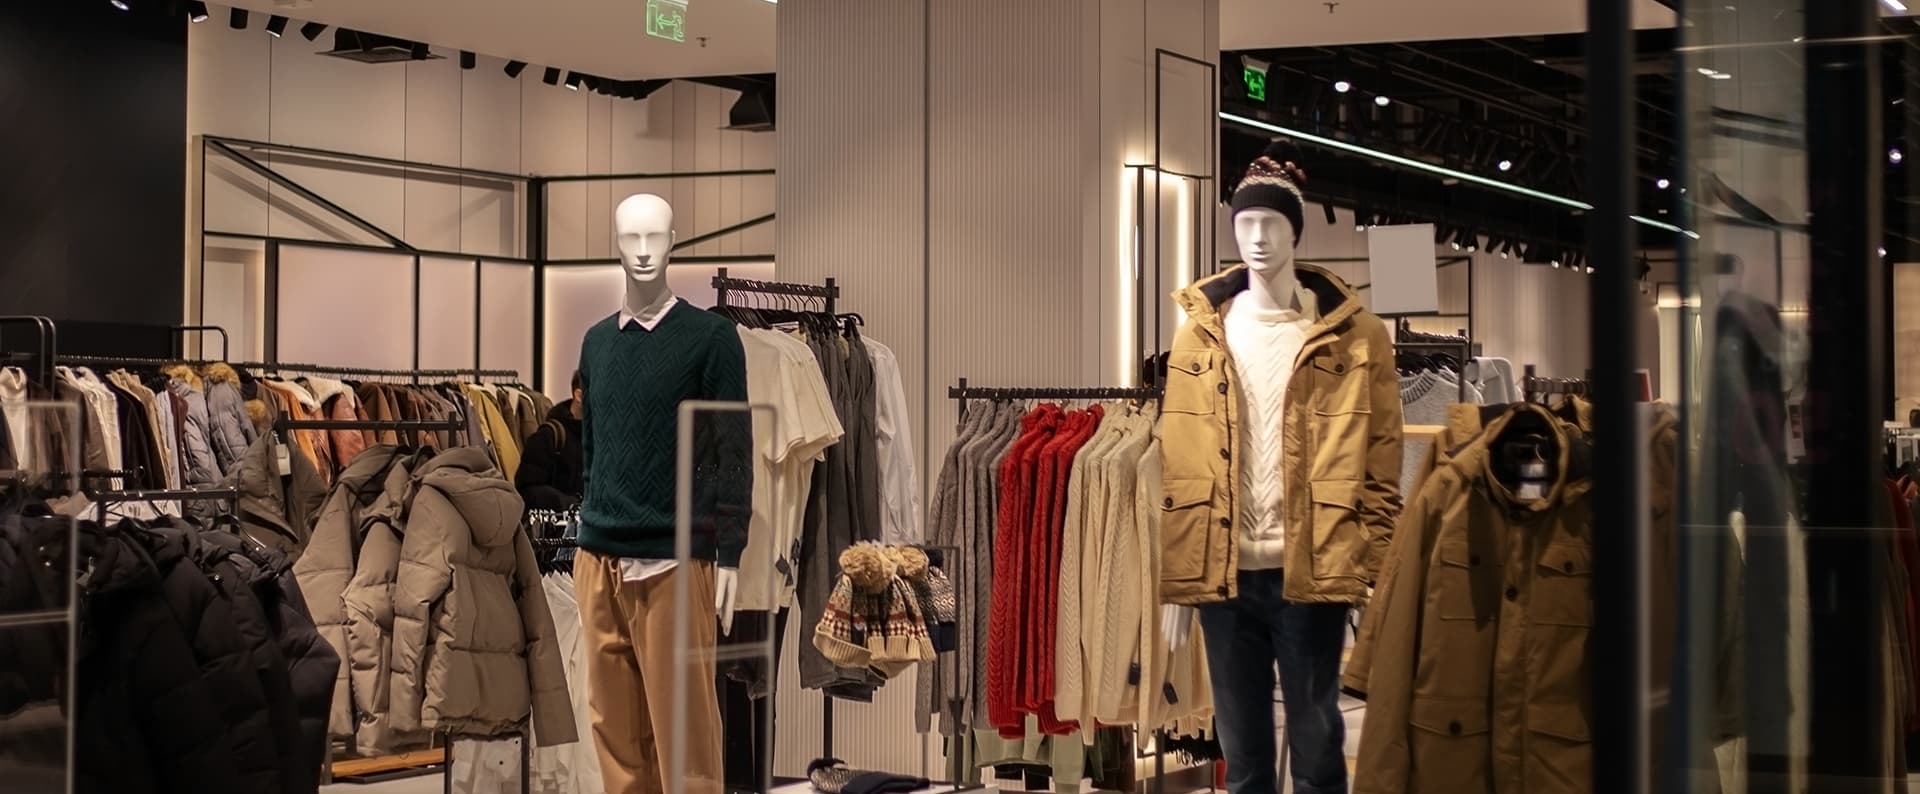
Retail Construction Designed Around the Business
A retail space needs to support the way a business presents its products, serves customers and manages its daily operations. The layout, displays, storage, lighting, finishes and circulation all contribute to how the space functions.
Doma Development works on retail construction and fit-out projects with a focus on bringing these requirements together. Whether a business is preparing a new location or adapting an existing unit, the construction scope needs to reflect the intended use of the space.
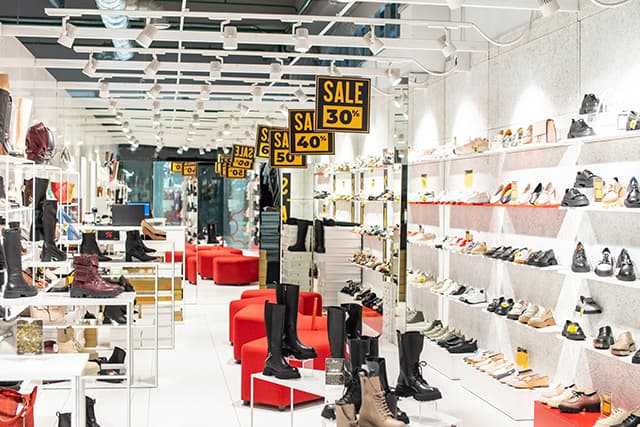
Retail projects often require careful coordination between the customer-facing areas and the practical spaces behind them. Product displays, counters, storage, staff areas and access routes need to be considered alongside electrical systems, lighting, finishes and other building services.
Doma coordinates the relevant construction activities around the agreed design and project requirements, helping ensure that the different elements are considered as part of the same project.
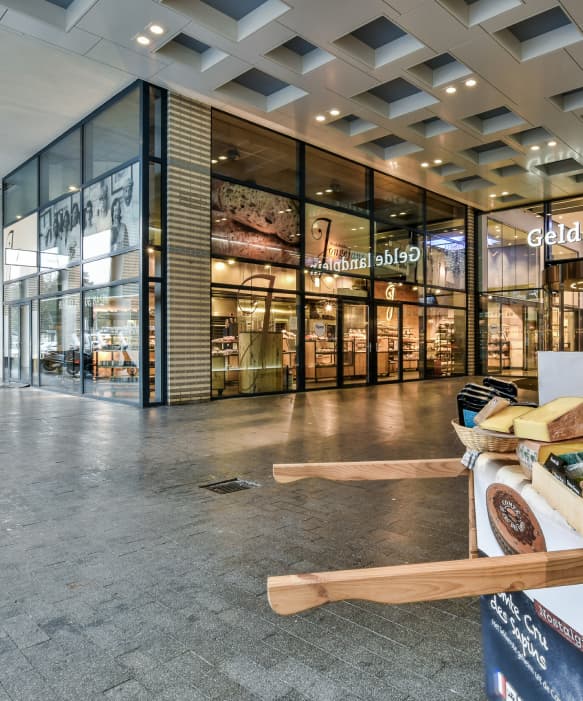
An existing retail unit may need changes to its layout, finishes or building services to suit a new business or a different way of operating. A new commercial unit may require its interior to be prepared around the business's intended layout and functional requirements.
The work involved depends on the condition of the space, the proposed use and the agreed construction scope. Doma works with these considerations to coordinate the relevant trades and construction activities.
The finished environment should work for both the business and the people who visit it. Doma considers how the construction details, finishes and layout contribute to the overall space, while keeping the practical needs of the business in view.
Tell us about your location, the type of retail space you are planning, and the changes or construction work you require. Doma Development can discuss the project scope and next steps.
Start a Project